

Listing Courtesy of: SMART MLS / Listed By: Sheila Bugnacki, Coldwell Banker Realty - Contact: (860) 798-0144
70 Ladd Road Tolland, CT 06084
Active (1 Days)
$769,900 (USD)
OPEN HOUSE TIMES
-
OPENSun, Nov 812 noon - 2:00 pm
Description
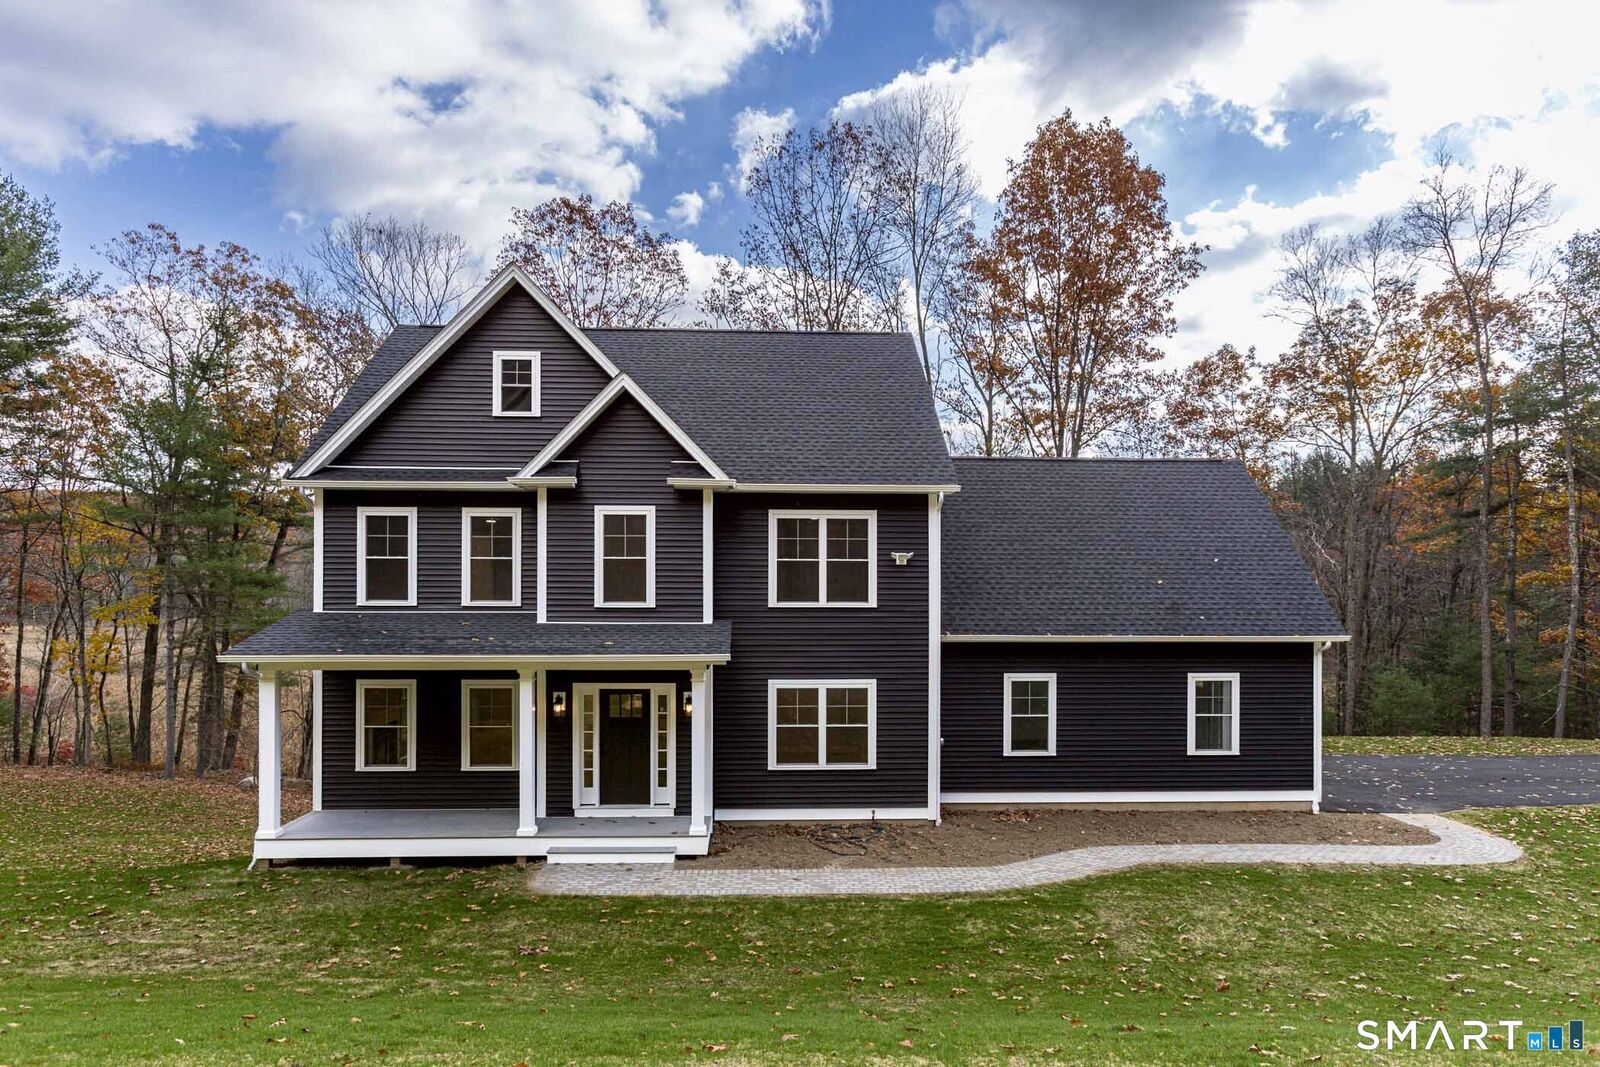
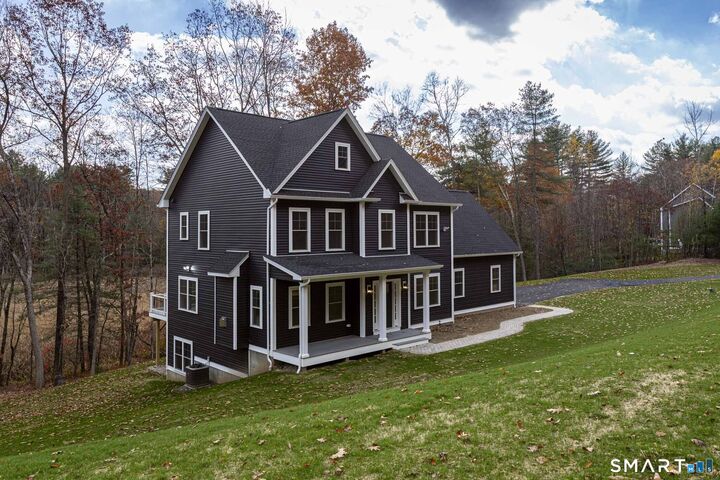
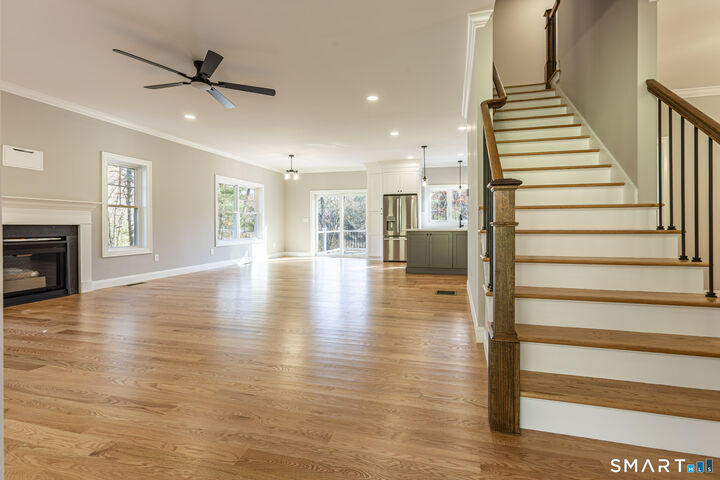
Custom 4-Bedroom Colonial with Premium Details! Welcome home to this beautifully designed 2,542-square-foot Colonial, offering the perfect blend of classic charm and modern luxury. Nestled on a rare expansive lot, this property combines incredible curb appeal with top-tier interior finishes. Step inside to a spacious, sun-drenched open floor plan featuring soaring 9-foot ceilings and elegant crown molding throughout the first floor. The beautifully designed custom kitchen, complete with premium cabinetry, ample workspace, and direct sightlines to the living areas that flows seamlessly into a bright eating area off the kitchen with sliding glass doors open directly to a spacious Trex deck, perfectly extending your living space outdoors for grilling and relaxation. Ceiling fans are thoughtfully placed throughout the home to ensure year-round comfort. Upstairs, the Primary Bedroom Suite serves as your personal oasis, boasting a spacious bedroom, a luxurious en-suite bathroom featuring a custom tile shower, small attached bonus that can be used as home office, private gym or whatever fits your lifestyle. For ultimate daily ease, the washer and dryer are conveniently located right on the second floor alongside the bedrooms. Three additional generously sized bedrooms and a full bath complete the upper level, offering plenty of space for, guests, or a dedicated home office.
MLS #:
24215480
24215480
Taxes
$1,972(2026)
$1,972(2026)
Lot Size
1.27 acres
1.27 acres
Type
Single-Family Home
Single-Family Home
Year Built
2026
2026
Style
Colonial
Colonial
County
Tolland County
Tolland County
Listed By
Sheila Bugnacki, Coldwell Banker Realty, Contact: (860) 798-0144
Source
SMART MLS
Last checked Nov 6 2026 at 11:16 AM GMT+0000
SMART MLS
Last checked Nov 6 2026 at 11:16 AM GMT+0000
Bathroom Details
- Full Bathrooms: 2
- Half Bathroom: 1
Interior Features
- Auto Garage Door Opener
- Cable - Pre-Wired
- Open Floor Plan
- Humidifier
Kitchen
- Refrigerator
- Dishwasher
- Washer
- Gas Range
- Range Hood
- Disposal
- Icemaker
- Electric Dryer
Lot Information
- Lightly Wooded
Property Features
- Foundation: Concrete
Heating and Cooling
- Gravity Warm Air
- Central Air
- Ceiling Fans
Basement Information
- Unfinished
- Full
- Full With Walk-Out
Exterior Features
- Vinyl Siding
- Roof: Asphalt Shingle
Utility Information
- Sewer: Septic
- Fuel: Propane
School Information
- Elementary School: Per Board of Ed
- High School: Per Board of Ed
Garage
- Attached Garage
Additional Information: South Windsor | (860) 798-0144
Location
Disclaimer: The data relating to real estate for sale on this website appears in part through the SMARTMLS Internet Data Exchange program, a voluntary cooperative exchange of property listing data between licensed real estate brokerage firms, and is provided by SMARTMLS through a licensing agreement. Listing information is from various brokers who participate in the SMARTMLS IDX program and not all listings may be visible on the site. The property information being provided on or through the website is for the personal, non-commercial use of consumers and such information may not be used for any purpose other than to identify prospective properties consumers may be interested in purchasing. Some properties which appear for sale on the website may no longer be available because they are for instance, under contract, sold or are no longer being offered for sale. Property information displayed is deemed reliable but is not guaranteed. Copyright 2026 SmartMLS, Inc. Last Updated: 11/6/26 03:16




