


Listing Courtesy of: SMART MLS / Listed By: Beth Cantor, Coldwell Banker Realty - Contact: (203) 927-6244
40 Pine Street Stratford, CT 06615
Active (1 Days)
$600,000 (USD)
OPEN HOUSE TIMES
-
OPENSat, Oct 101:00 pm - 3:00 pm
Description
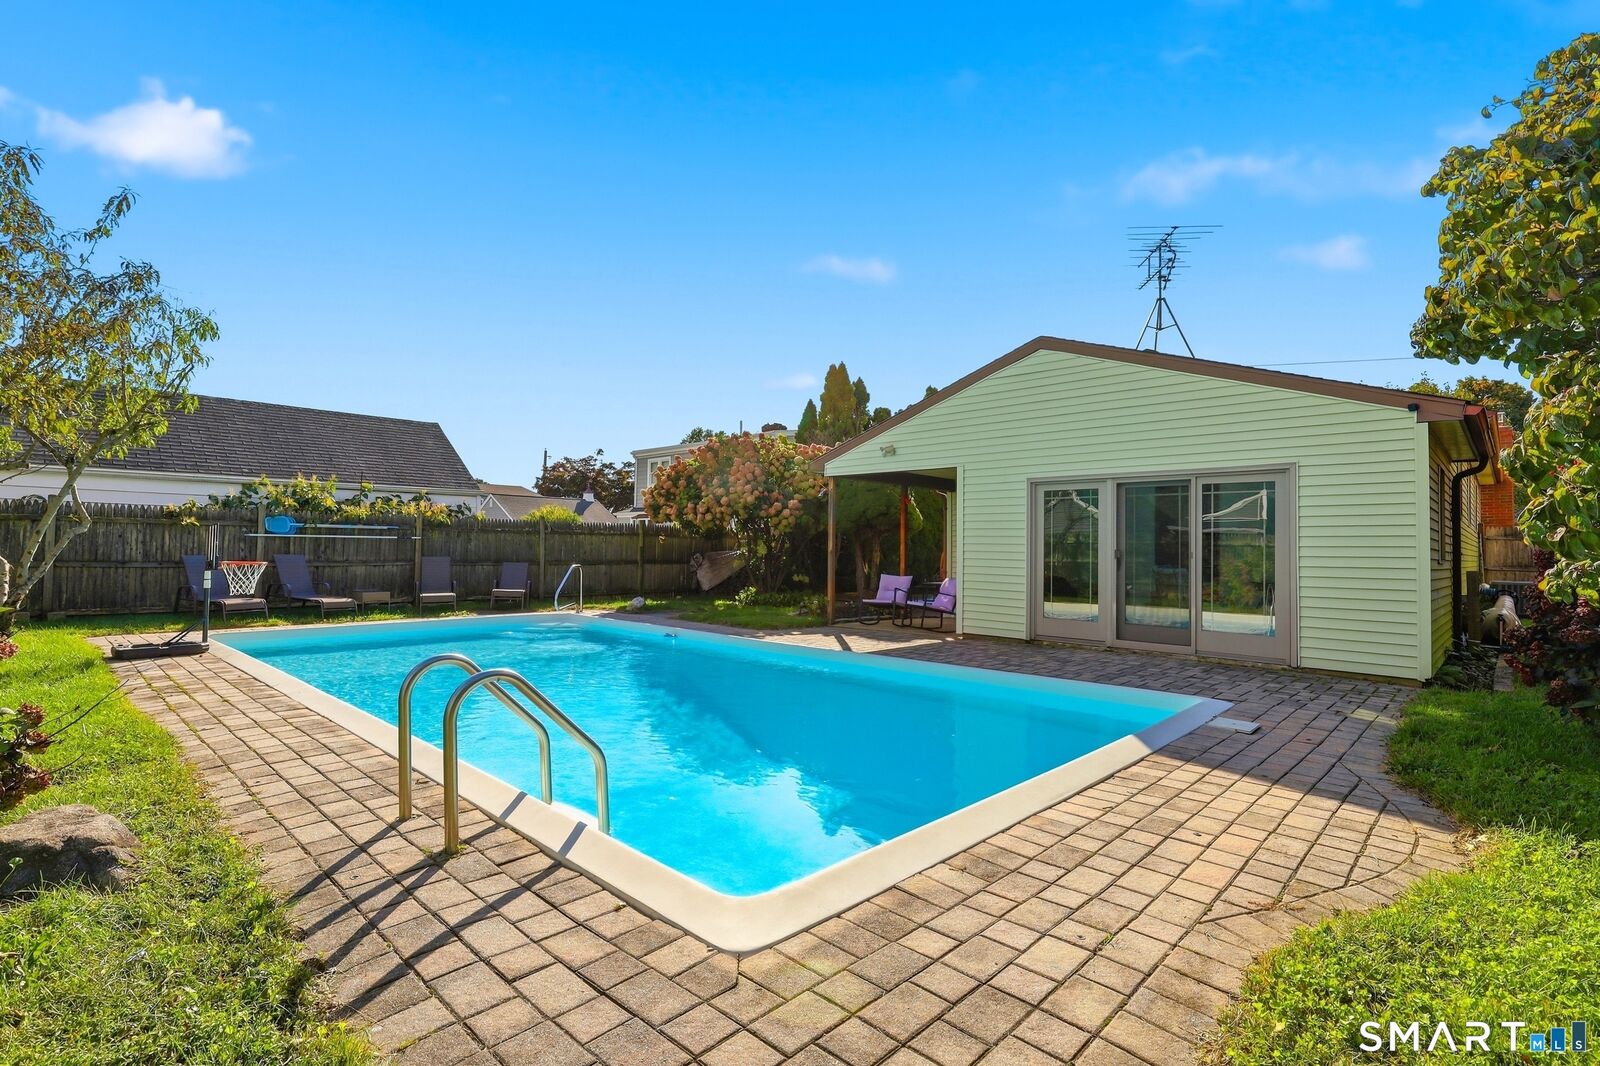
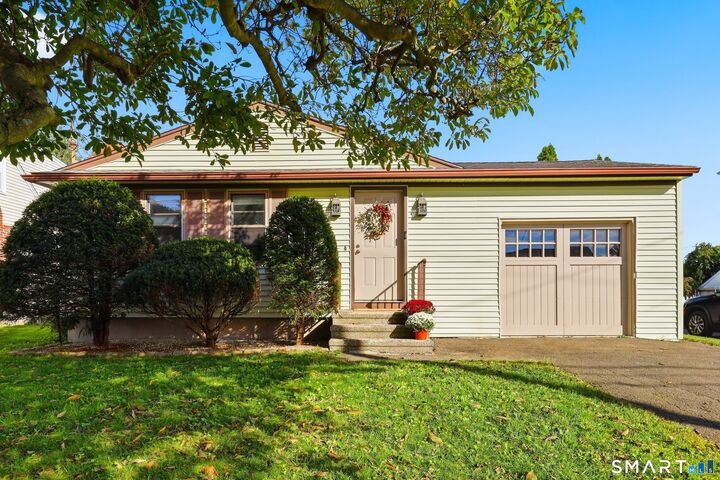
Located in the popular Lordship beach community, this sun-filled 3-bedroom ranch offers the perfect blend of comfort, convenience, and coastal living. Set on a beautifully fenced, level lot, your own private backyard paradise awaits, featuring an inground pool, covered deck, patio, and plenty of space for entertaining or relaxing. Inside, natural light fills the home, highlighting the hardwood floors that run throughout most of the main level. The welcoming living room with cozy fireplace opens to a spacious kitchen with dining area, while the sunroom features cathedral ceilings, exposed beams, skylights and sliders that seamlessly connect indoor and outdoor living spaces. Additional features include central air conditioning, an attached garage, and a full basement ready to be finished for expanded living space, a home office, recreation room, or gym. Enjoy the convenience of Russian Beach, Long Beach and Short Beach as well as local restaurants and shopping, making this exceptional property an ideal year-round residence or coastal retreat.
MLS #:
24212241
24212241
Taxes
$94,912(2026)
$94,912(2026)
Lot Size
7,405 SQFT
7,405 SQFT
Type
Single-Family Home
Single-Family Home
Year Built
1971
1971
Style
Ranch
Ranch
County
Fairfield County
Fairfield County
Community
Lordship
Lordship
Listed By
Beth Cantor, Coldwell Banker Realty, Contact: (203) 927-6244
Source
SMART MLS
Last checked Oct 8 2026 at 9:42 AM GMT+0000
SMART MLS
Last checked Oct 8 2026 at 9:42 AM GMT+0000
Bathroom Details
- Full Bathroom: 1
Interior Features
- Cable - Available
- Auto Garage Door Opener
Kitchen
- Oven/Range
- Microwave
- Refrigerator
- Dishwasher
- Washer
- Dryer
Lot Information
- Level Lot
Property Features
- Foundation: Concrete
Heating and Cooling
- Hot Air
- Central Air
Basement Information
- Full
- Full With Hatchway
Pool Information
- In Ground Pool
- Fiberglass
Exterior Features
- Vinyl Siding
- Roof: Asphalt Shingle
Utility Information
- Sewer: Public Sewer Connected
- Fuel: Natural Gas
School Information
- Elementary School: Lordship
- Middle School: Wooster
- High School: Stratford
Garage
- Attached Garage
- Driveway
Living Area
- 1,104 sqft
Additional Information: North Haven Hamden Regional Office | (203) 927-6244
Location
Disclaimer: The data relating to real estate for sale on this website appears in part through the SMARTMLS Internet Data Exchange program, a voluntary cooperative exchange of property listing data between licensed real estate brokerage firms, and is provided by SMARTMLS through a licensing agreement. Listing information is from various brokers who participate in the SMARTMLS IDX program and not all listings may be visible on the site. The property information being provided on or through the website is for the personal, non-commercial use of consumers and such information may not be used for any purpose other than to identify prospective properties consumers may be interested in purchasing. Some properties which appear for sale on the website may no longer be available because they are for instance, under contract, sold or are no longer being offered for sale. Property information displayed is deemed reliable but is not guaranteed. Copyright 2026 SmartMLS, Inc. Last Updated: 10/8/26 02:42




