

Listing Courtesy of: SMART MLS / Listed By: Jetlir Kulla, Coldwell Banker Realty - Contact: (203) 725-8441
203 North Farm Road Middlebury, CT 06762
Active (1 Days)
$870,000 (USD)
OPEN HOUSE TIMES
-
OPENSat, Nov 711:00 am - 1:30 pm
-
OPENSun, Nov 811:00 am - 1:30 pm
Description
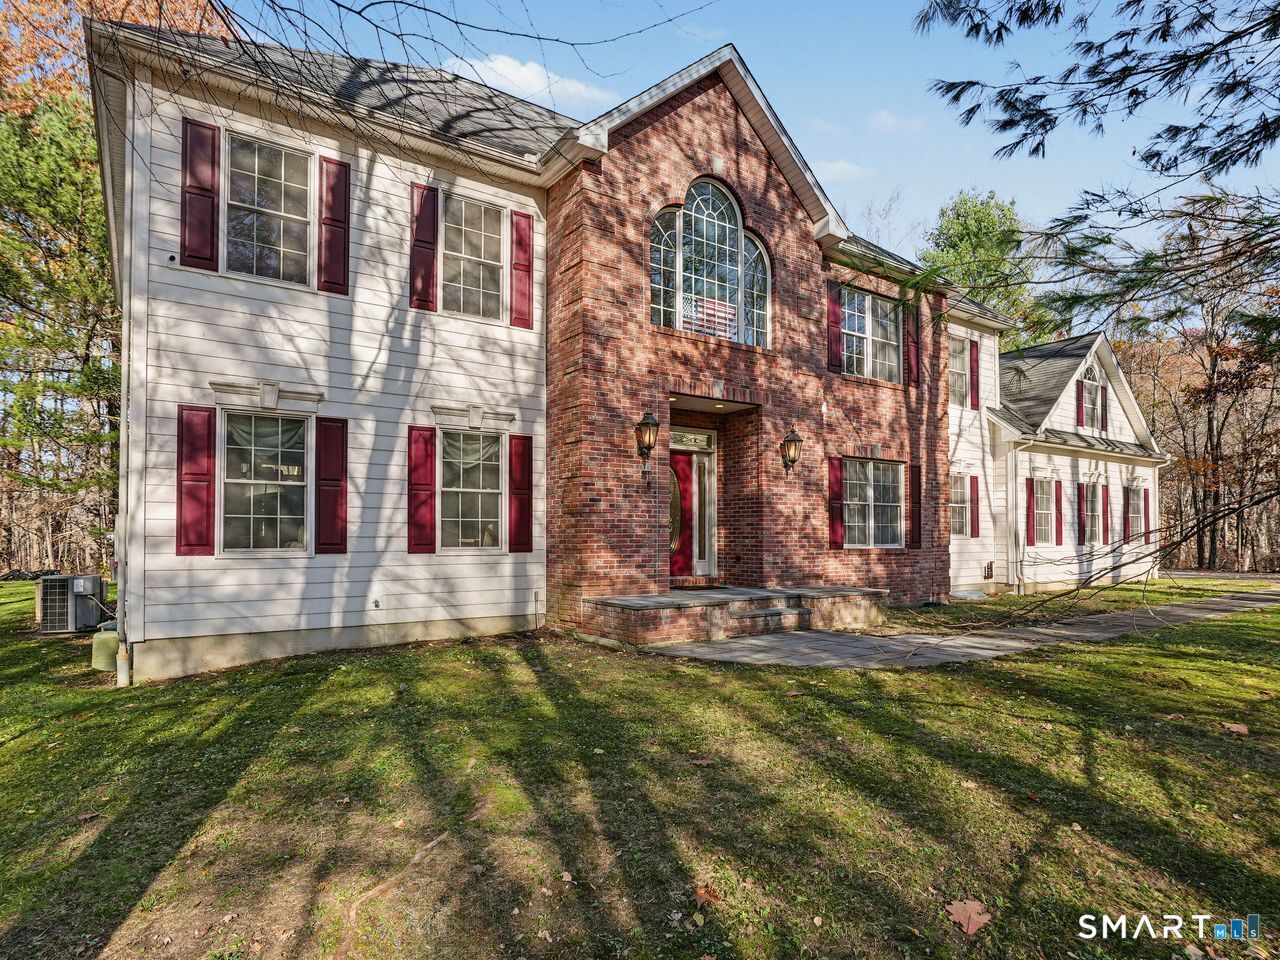
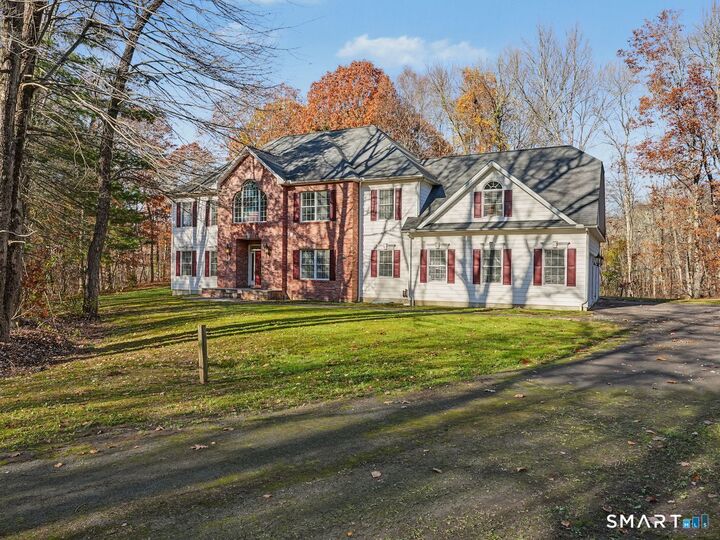
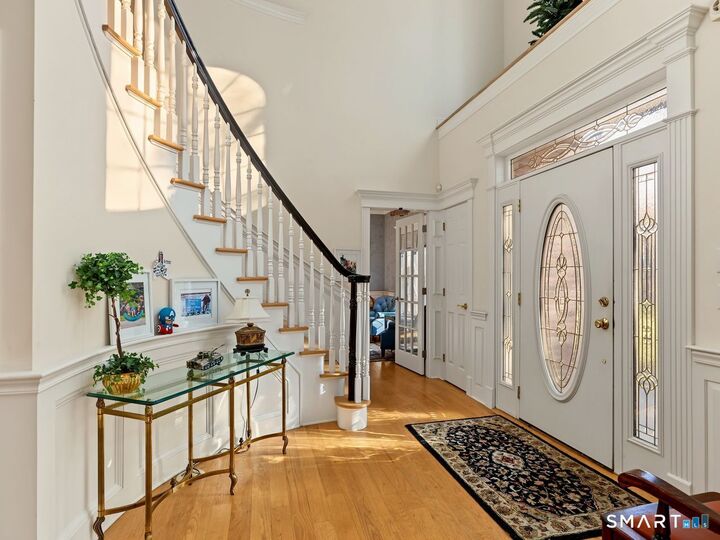
Welcome to 203 North Farm Road, a retreat that perfectly captures the essence of classic New England charm blended with sophisticated luxury. Set on a sprawling, private 3.4-acre lot in one of Middlebury's most sought-after neighborhoods, this 2005-built estate offers an unparalleled sense of space and tranquility. Spanning over 4,300 square feet, the home is defined by its grand proportions and thoughtful layout. The main level is designed for both effortless entertaining and comfortable daily living, featuring exceptionally spacious rooms filled with natural light. The upper level is a rare find, boasting four generous bedrooms, each serving as a private sanctuary with its own dedicated en-suite bathroom. With a total of four full and two half baths, the home provides convenience and privacy for everyone. Outside, the expansive acreage offers a serene backdrop for outdoor enjoyment and a true escape from the everyday. This is a unique opportunity to own a stately residence in a premier location. Sale is subject to Probate Court approval.
MLS #:
24219437
24219437
Taxes
$17,122(2025)
$17,122(2025)
Lot Size
3.4 acres
3.4 acres
Type
Single-Family Home
Single-Family Home
Year Built
2005
2005
Style
Colonial
Colonial
County
New Haven County
New Haven County
Listed By
Jetlir Kulla, Coldwell Banker Realty, Contact: (203) 725-8441
Source
SMART MLS
Last checked Nov 6 2026 at 7:46 AM GMT+0000
SMART MLS
Last checked Nov 6 2026 at 7:46 AM GMT+0000
Bathroom Details
- Full Bathrooms: 4
- Half Bathrooms: 2
Kitchen
- Wall Oven
- Microwave
- Refrigerator
- Washer
- Dryer
- Gas Range
Lot Information
- Level Lot
- On Cul-De-Sac
Property Features
- Foundation: Concrete
Heating and Cooling
- Hydro Air
- Central Air
Basement Information
- Full
- Full With Hatchway
Exterior Features
- Vinyl Siding
- Brick
- Roof: Asphalt Shingle
Utility Information
- Sewer: Septic
- Fuel: Oil
School Information
- Elementary School: Long Meadow
- Middle School: Memorial
- High School: Pomperaug
Garage
- Attached Garage
- Driveway
Living Area
- 4,321 sqft
Additional Information: Milford | (203) 725-8441
Location
Disclaimer: The data relating to real estate for sale on this website appears in part through the SMARTMLS Internet Data Exchange program, a voluntary cooperative exchange of property listing data between licensed real estate brokerage firms, and is provided by SMARTMLS through a licensing agreement. Listing information is from various brokers who participate in the SMARTMLS IDX program and not all listings may be visible on the site. The property information being provided on or through the website is for the personal, non-commercial use of consumers and such information may not be used for any purpose other than to identify prospective properties consumers may be interested in purchasing. Some properties which appear for sale on the website may no longer be available because they are for instance, under contract, sold or are no longer being offered for sale. Property information displayed is deemed reliable but is not guaranteed. Copyright 2026 SmartMLS, Inc. Last Updated: 11/5/26 23:46




