

Listing Courtesy of: SMART MLS / Listed By: Anthony Fabrizio, Coldwell Banker Realty - Contact: (203) 767-3354
274 Valleyview Road Fairfield, CT 06824
Active (2 Days)
$1,199,000 (USD)
OPEN HOUSE TIMES
-
OPENSun, May 3112 noon - 2:00 pm
Description
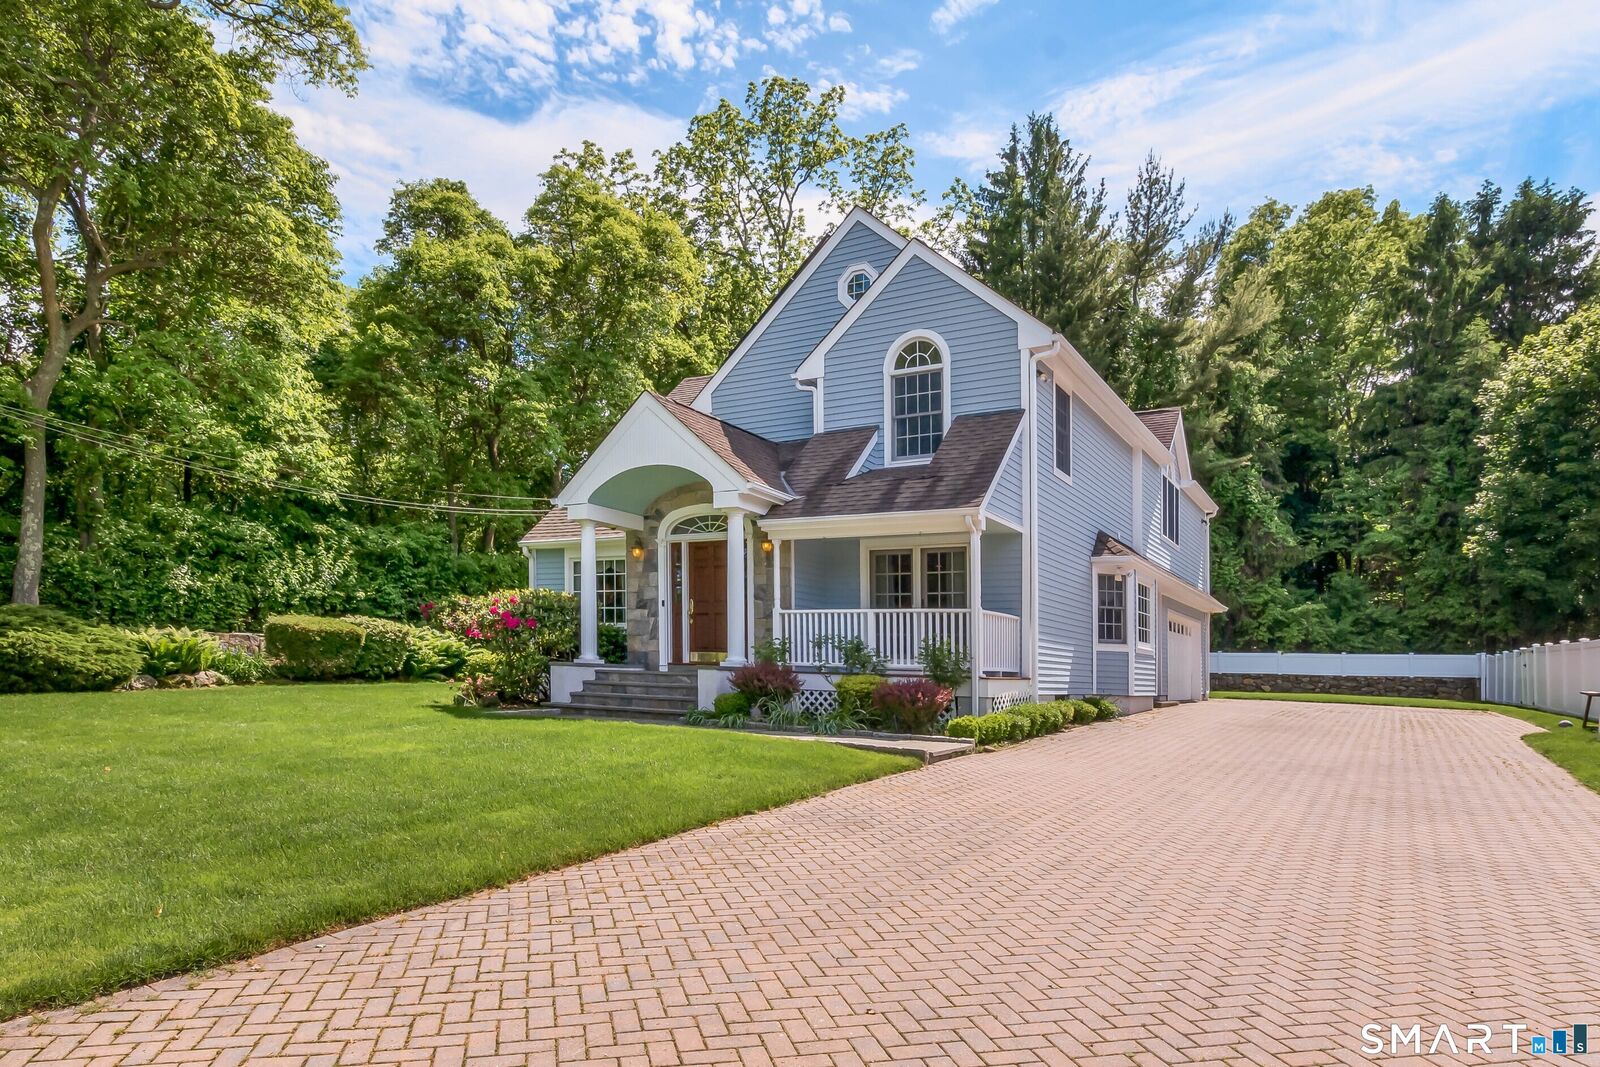
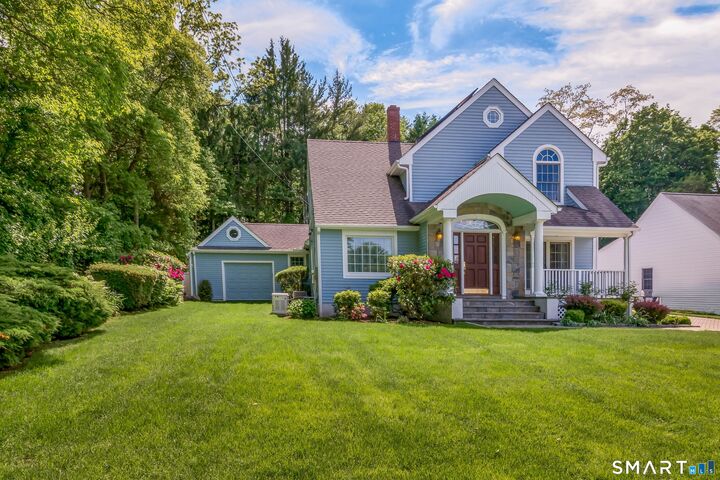
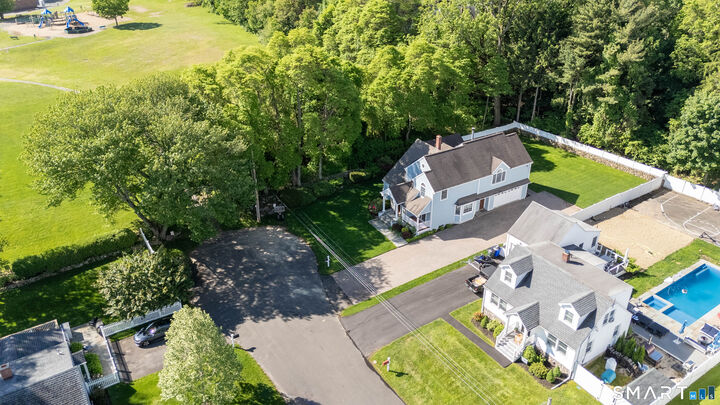
Perfectly situated on a peaceful cul-de-sac and set on beautifully manicured park-like grounds, this custom 3 bedroom, 2.5 bathroom Colonial/Cape offers 2,562 square feet of exceptional living space, complete with a 3-car garage, irrigation system, and whole-house generator. A grand foyer welcomes you into a thoughtfully designed interior featuring elegant finishes and timeless craftsmanship throughout.The main level boasts a formal dining room accented with custom detailed millwork, a living room with French doors leading to a charming front porch, and a stunning kitchen equipped with granite countertops, stainless steel appliances, double ovens, and a Sub-Zero refrigerator. A spacious family room with custom built-ins and a gas fireplace provides the perfect gathering space, while French doors open to a beautiful brick paver patio overlooking the expansive private backyard, ideal for entertaining and offering plenty of room for a future pool site. Completing the main level are a convenient mudroom and half bathroom. Upstairs, you will find three generously sized bedrooms, including a luxurious primary suite featuring vaulted ceilings, two walk-in cedar closets with custom built-ins and a gorgeous primary bathroom with a large glass enclosed steam shower, double sink vanity and oversized jacuzzi tub. A truly special property offering privacy, elegance, and exceptional indoor and outdoor living. Schedule your private showing today!
MLS #:
24178943
24178943
Taxes
$12,409(2025)
$12,409(2025)
Lot Size
0.29 acres
0.29 acres
Type
Single-Family Home
Single-Family Home
Year Built
1950
1950
Style
Colonial, Cape Cod
Colonial, Cape Cod
County
Greater Bridgeport Planning Region
Greater Bridgeport Planning Region
Community
University
University
Listed By
Anthony Fabrizio, Coldwell Banker Realty, Contact: (203) 767-3354
Source
SMART MLS
Last checked May 30 2026 at 10:54 PM GMT+0000
SMART MLS
Last checked May 30 2026 at 10:54 PM GMT+0000
Bathroom Details
- Full Bathrooms: 2
- Half Bathroom: 1
Interior Features
- Audio System
Kitchen
- Wall Oven
- Microwave
- Dishwasher
- Washer
- Dryer
- Gas Cooktop
- Range Hood
- Subzero
Lot Information
- Level Lot
- Corner Lot
- On Cul-De-Sac
- Professionally Landscaped
- Fence - Privacy
Property Features
- Foundation: Concrete
Heating and Cooling
- Hot Air
- Central Air
Basement Information
- Storage
- Interior Access
- Sump Pump
- Full
Exterior Features
- Clapboard
- Stone
- Roof: Asphalt Shingle
Utility Information
- Sewer: Public Sewer Connected
- Fuel: Oil
- Energy: Generator, Active Solar
School Information
- Elementary School: Osborn Hill
- Middle School: Fairfield Woods
- High School: Fairfield Ludlowe
Garage
- Attached Garage
- Driveway
Living Area
- 2,562 sqft
Additional Information: Fairfield | (203) 767-3354
Location
Disclaimer: The data relating to real estate for sale on this website appears in part through the SMARTMLS Internet Data Exchange program, a voluntary cooperative exchange of property listing data between licensed real estate brokerage firms, and is provided by SMARTMLS through a licensing agreement. Listing information is from various brokers who participate in the SMARTMLS IDX program and not all listings may be visible on the site. The property information being provided on or through the website is for the personal, non-commercial use of consumers and such information may not be used for any purpose other than to identify prospective properties consumers may be interested in purchasing. Some properties which appear for sale on the website may no longer be available because they are for instance, under contract, sold or are no longer being offered for sale. Property information displayed is deemed reliable but is not guaranteed. Copyright 2026 SmartMLS, Inc. Last Updated: 5/30/26 15:54




