

Listing Courtesy of: SMART MLS / Listed By: Jeanne Bracken, Coldwell Banker Realty - Contact: (203) 981-4114
56 Banks Road Easton, CT 06612
Active (1 Days)
$850,000 (USD)
OPEN HOUSE TIMES
-
OPENSat, Jul 251:00 pm - 3:00 pm
-
OPENSun, Jul 261:00 pm - 3:00 pm
Description
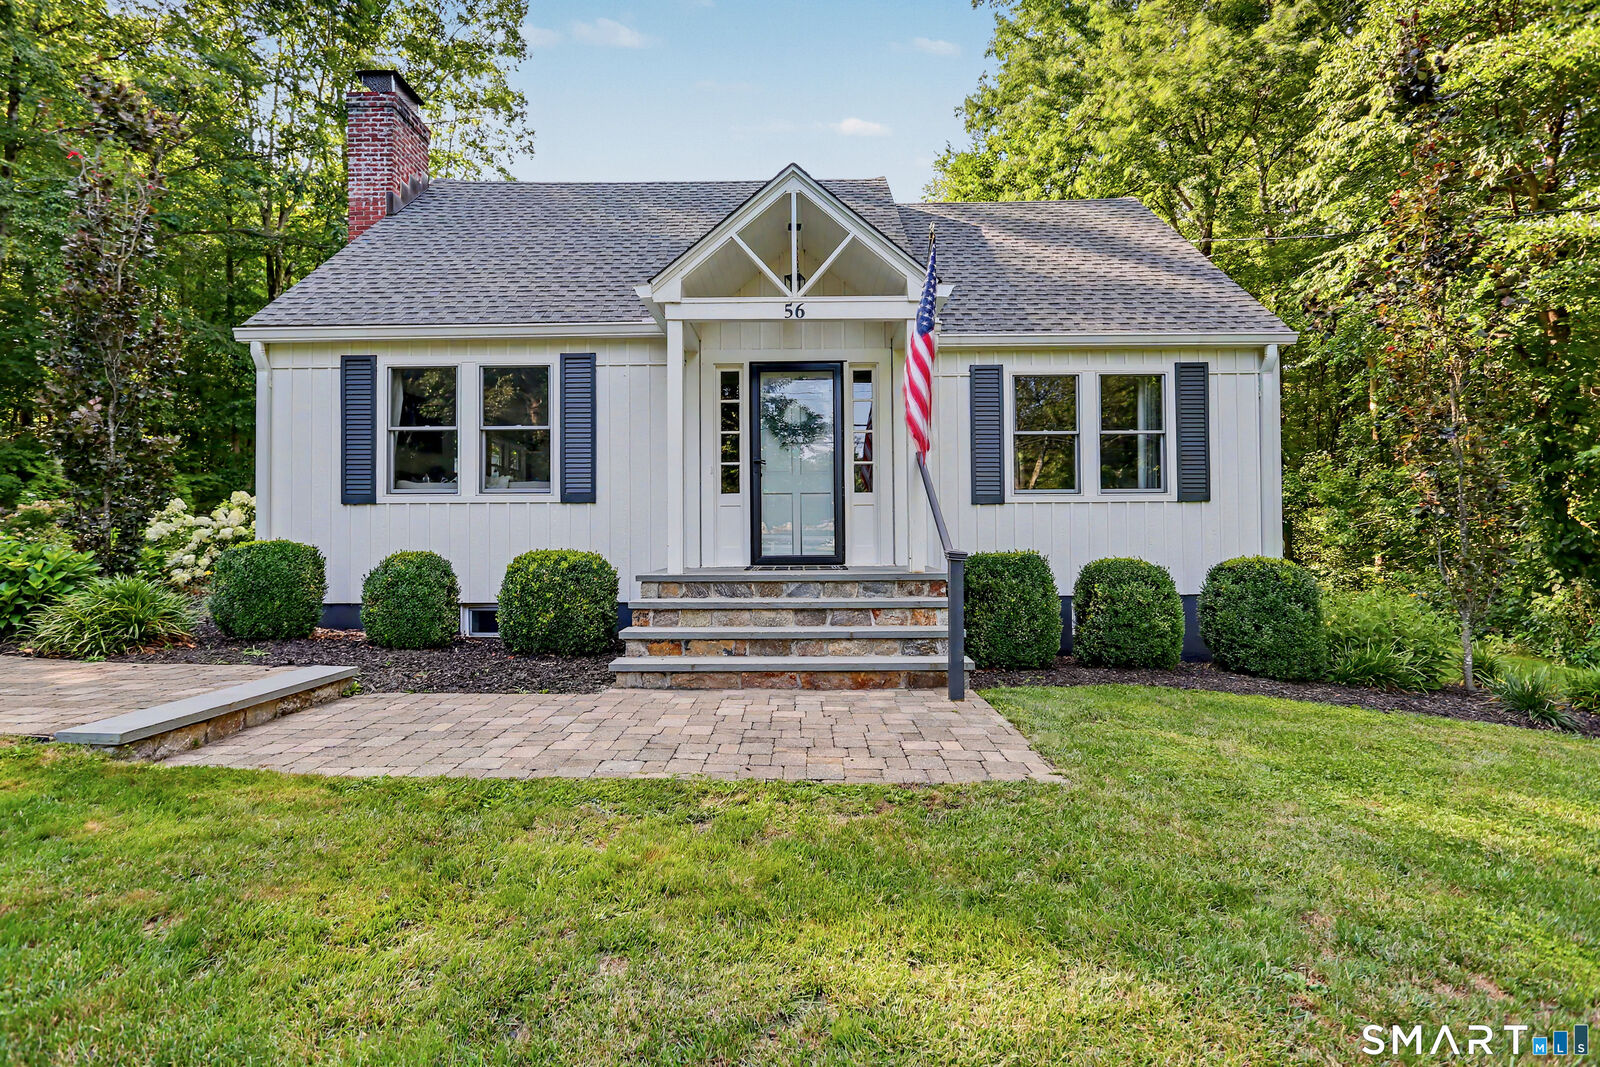
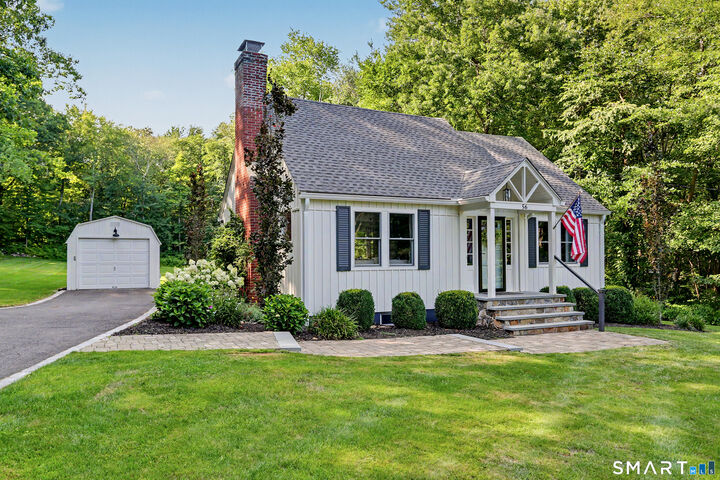
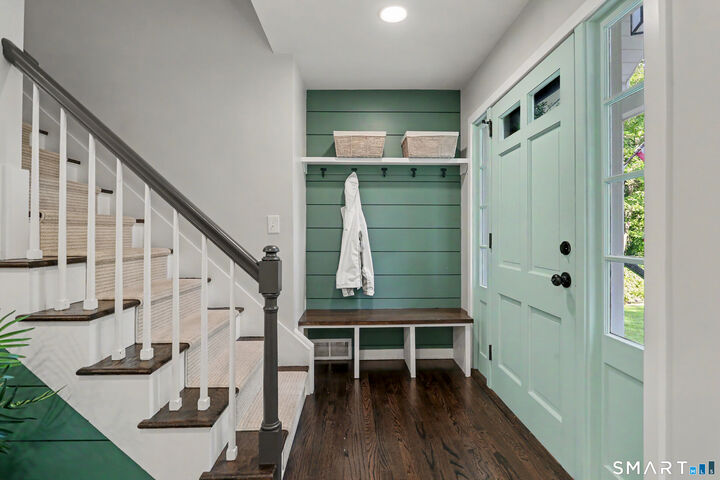
Welcome to 56 Banks Road, Easton, where timeless Cape Cod charm meets modern style. Thoughtfully renovated from top to bottom, this move-in ready home feels like new and offers an open-concept floor plan designed for today's lifestyle. Set on 3-acre parcel of lush, level property, the home provides the perfect blend of privacy, space, and endless possibilities for outdoor living, entertaining, or future expansion. Step inside and find an abundance of natural light, gleaming hardwood floors. The stunning kitchen seamlessly flows into the living area, where a classic fireplace serves as the focal point. The kitchen features an oversized quartz peninsula w/ seating, stainless appliances, and ample workspace. The adjoining dining area opens through sliding glass doors to the backyard patio, creating the perfect indoor-outdoor flow while offering picturesque views of the property.The spacious first-floor primary suite offers a peaceful retreat, complete w/generous closet space & a beautifully appointed en-suite bath featuring dual vanities & a slick tiled shower. Conveniently located powder room completes the main level. Upstairs, you'll find two generously sized bedrooms & full bath w/tub. The finished LL offers flexible living space, ideal for family room, home office, and also features laundry area & ample storage.Outside, features a stone patio perfect for gatherings, one-car garage & plush acreage. A rare opportunity to enjoy peaceful living & walkable to Silverman's & farms!
MLS #:
24193551
24193551
Taxes
$10,639(2026)
$10,639(2026)
Lot Size
3 acres
3 acres
Type
Single-Family Home
Single-Family Home
Year Built
1954
1954
Style
Cape Cod
Cape Cod
County
Fairfield County
Fairfield County
Community
Easton Center
Easton Center
Listed By
Jeanne Bracken, Coldwell Banker Realty, Contact: (203) 981-4114
Source
SMART MLS
Last checked Jul 25 2026 at 8:55 PM GMT+0000
SMART MLS
Last checked Jul 25 2026 at 8:55 PM GMT+0000
Bathroom Details
- Full Bathrooms: 2
- Half Bathroom: 1
Interior Features
- Open Floor Plan
Kitchen
- Microwave
- Refrigerator
- Dishwasher
- Washer
- Dryer
- Electric Range
Lot Information
- Level Lot
- Treed
- Professionally Landscaped
Property Features
- Foundation: Concrete
Heating and Cooling
- Hot Air
- Central Air
Basement Information
- Partially Finished
- Storage
- Full
- Full With Hatchway
Exterior Features
- Wood
- Roof: Asphalt Shingle
Utility Information
- Sewer: Septic
- Fuel: Oil
School Information
- Elementary School: Samuel Staples
- Middle School: Helen Keller
- High School: Joel Barlow
Garage
- Detached Garage
Living Area
- 1,459 sqft
Additional Information: Fairfield | (203) 981-4114
Location
Disclaimer: The data relating to real estate for sale on this website appears in part through the SMARTMLS Internet Data Exchange program, a voluntary cooperative exchange of property listing data between licensed real estate brokerage firms, and is provided by SMARTMLS through a licensing agreement. Listing information is from various brokers who participate in the SMARTMLS IDX program and not all listings may be visible on the site. The property information being provided on or through the website is for the personal, non-commercial use of consumers and such information may not be used for any purpose other than to identify prospective properties consumers may be interested in purchasing. Some properties which appear for sale on the website may no longer be available because they are for instance, under contract, sold or are no longer being offered for sale. Property information displayed is deemed reliable but is not guaranteed. Copyright 2026 SmartMLS, Inc. Last Updated: 7/25/26 13:55




